- Museum of Jewish Montreal
- Max Kalman
Max Kalman
collection1932-2015
13 of 24 descriptions below digitizedOpen enclosing description at source ↗
This description was harvested from its parent's finding aid, but the source catalogue gave no direct link for it. The link opens the nearest enclosing description; look there for Max Kalman.
Digitized below this collection
13 images · displayed from Museum of Jewish Montreal's own server
 Max Kalman (fifth from right) drinking a beer with classmates at McGill University in 1930
 Golf Club Dorval, designed by Max Kalman
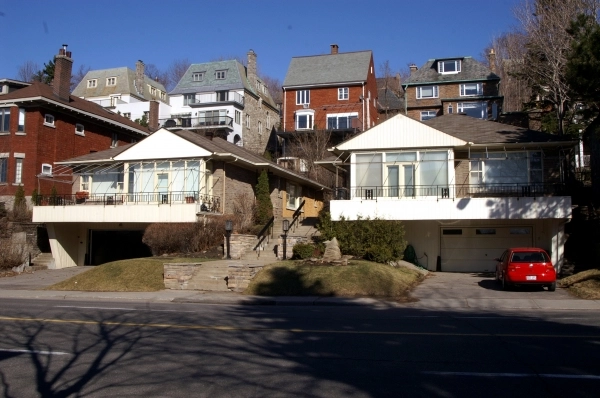 Homes designed by Max Kalman along The Boulevard in Westmount, ca. 1950s
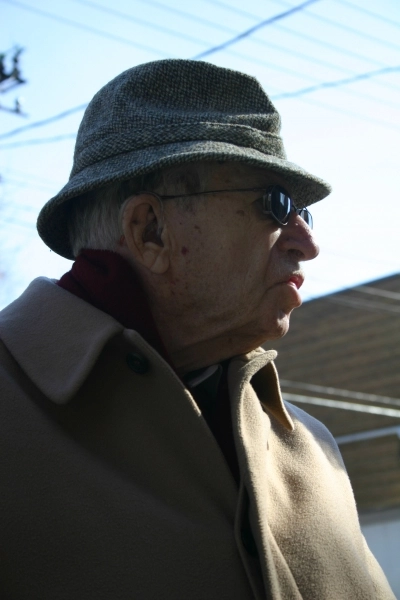 Max Kalman on a tour of his projects around Montreal, 2006
 Duplex on Victoria near Queen Mary, designed by Max Kalman and built for his family in 1939
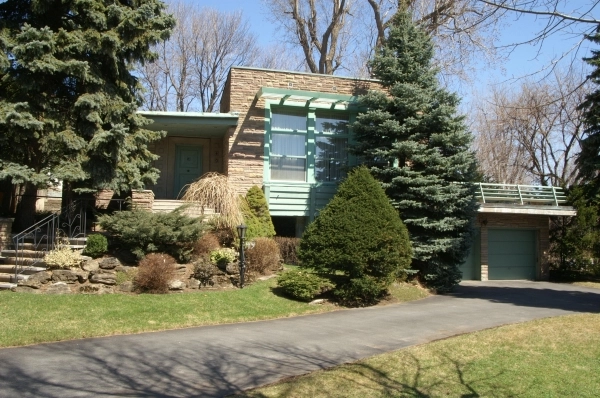 Residence on Aberdeen and Westmount Avenue, designed and built for his family in 1950
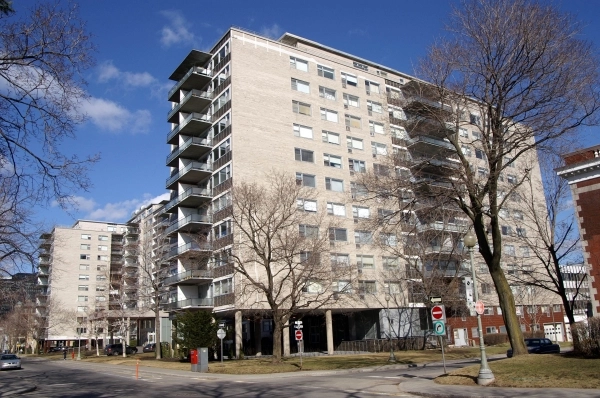 Le 4300, an apartment complex on de Maisonneuve in Westmount, designed and developed by Max Kalman in the 1960s
 Max Kalman, working at his desk, 1935
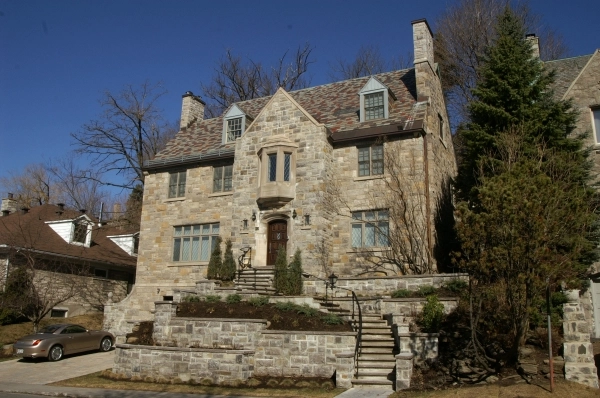 Residence constructed for Moses Rosenstone, Sunnyside Avenue near Gordon Crescent, 1936. Designed by Max Kalman
 Workmen's Circle Building, 4848 St. Lawrence, Montreal. Designed by Max Kalman. Constructed in 1935-1936
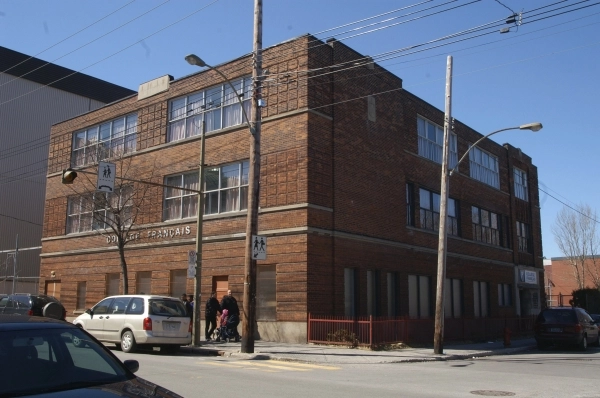 The Jewish People's School on Waverly and Fairmount. Designed by Max Kalman. Constructed in 1940. Now College Francais
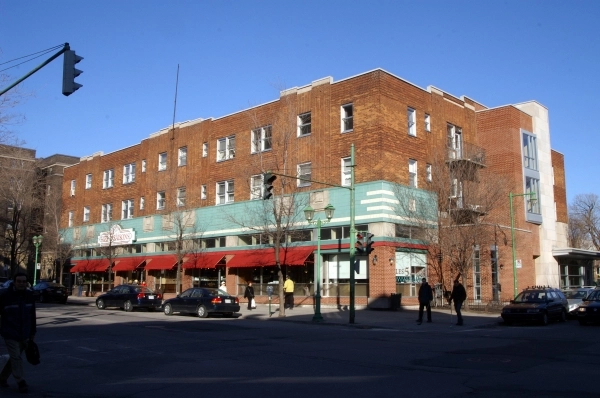 Steinberg's grocery store on Bloomfield and Bernard Avenue, designed by Max Kalman, 1939-1940
 Workmen's Circle Building, 4848 St. Lawrence, Montreal. Designed by Max Kalman. Constructed in 1935-1936
Where
Not on the map yet.
- Held by
- Museum of Jewish Montreal via Museum of Jewish Montreal — map of Jewish Montreal
- Creators
- Valerie Beauchemin; translated by Helge Dascher
- Dates
- 1932-2015 (indexed as 1932–2015)
- Level
- collection (source: Story)
- Extent
- 11 places
- Scope & content
- Maxwell Myron Kalman (1906-2009) was an architect who designed many residential and commercial buildings on the island of Montreal. Born into a family of Romanian immigrants, he studied architecture at Columbia and McGill Universities, graduating from the latter in 1931. Kalman was an architect of everyday life: his style was functional, not flamboyant. Buildings he designed include the Norgate Shopping Centre, Canada’s first strip mall (1949), the Workmen’s Circle Building on Boulevard Saint-Laurent (now the Sala Rossa), the Steinberg’s grocery store on Rue Bernard (now Les 5 Saisons), the Jewish People’s School on Rue Waverly and many others. During the 1960s, he shifted to real estate development and oversaw several large-scale residential projects. Over the course of his career, he carried out more than a thousand projects in and around Montreal. Very involved in the community, Kalman was an active supporter of the Shaar Hashomayim Congregation. As well, he raised funds for the United Jewish Appeal and State of Israel Bonds, and offered his professional services to the Jewish Theological Seminary in New York. He also made generous donations to several universities in Israel and to Montreal’s McGill University. Compiled by Valerie Beauchemin, translated by Helge Dascher. Sources: The Montreal Gazette. "Architect of Everyday Life Celebrates 100th Birthday." Canada.com. 2006. “McGill Announcements 2009: Max Kalman.” McGill: Faculty of Engineering, School of Architecture. 2009. Shuchat, Wilfred, The Gate of Heaven: the Story of Congregation Shaar Hashomayim of Montreal 1846-1996. Montreal: Congregation Shaar Hashomayim, 2000.
- Location
No place found in this description yet.
- Subjects
- Architecture
- Language
- English
- Harvested
- 2026-10-17T06:33:35Z · source datestamp n/a · mjm